Site review and layout
We review the space, dimensions, openings and service points. The proposed layout considers your appliances and storage requirements.
We design, make and install kitchens to fit your space. We work with parota and other materials, develop 3D visuals and coordinate granite countertops within the agreed project scope.
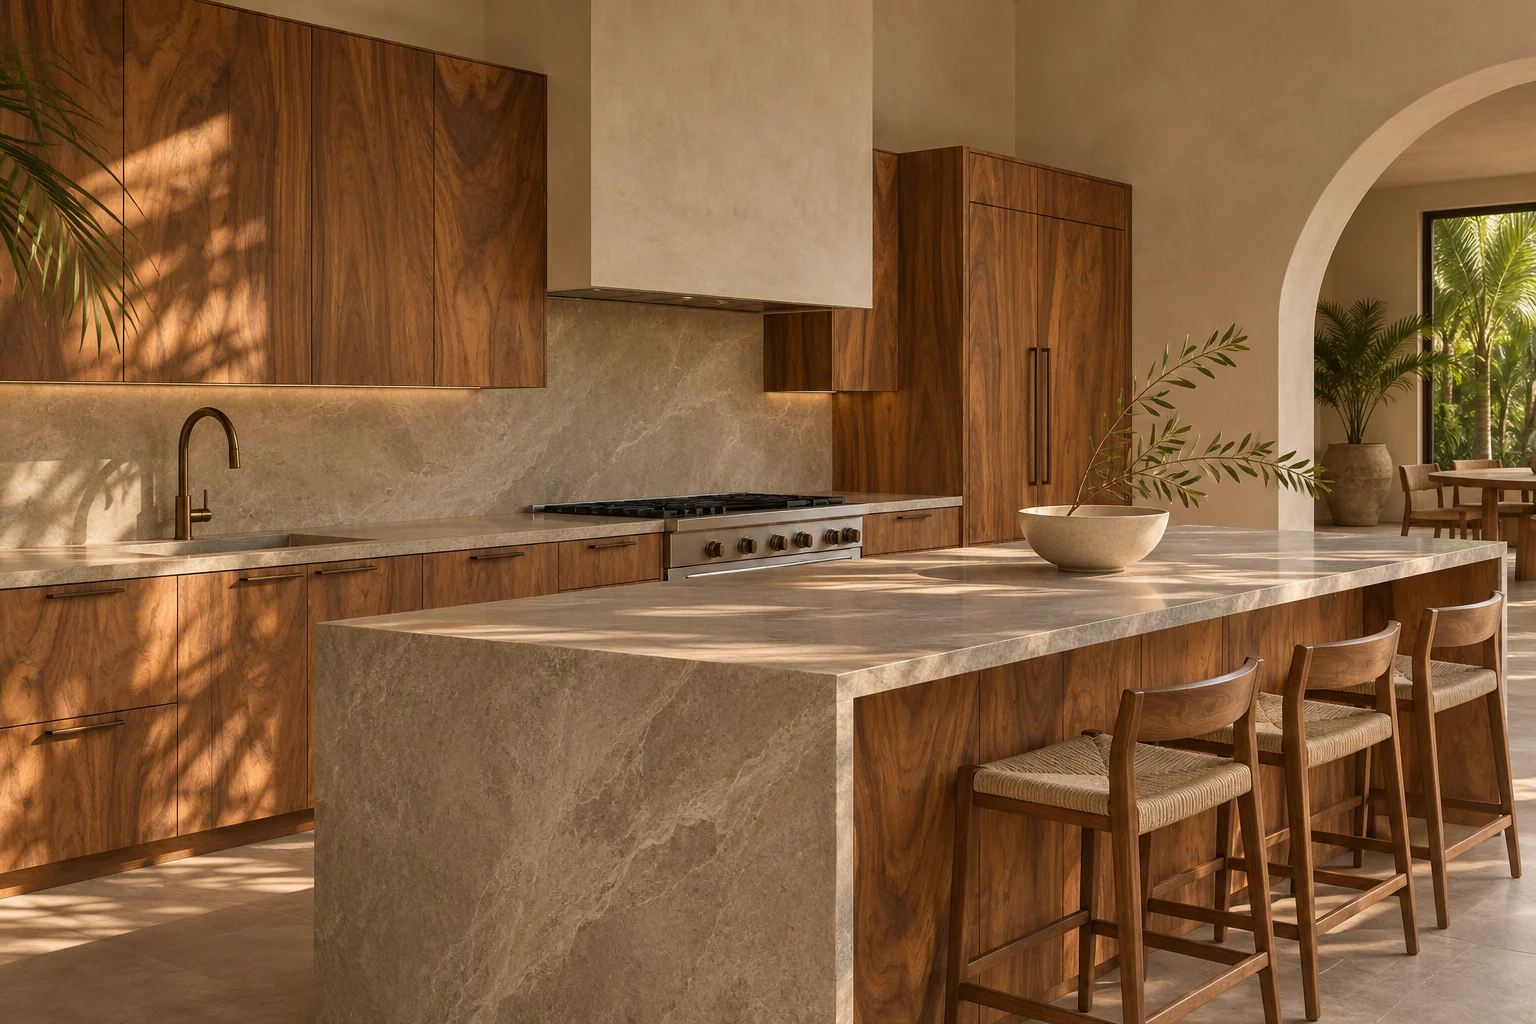
We review the space, dimensions, openings and service points. The proposed layout considers your appliances and storage requirements.
We develop a visual proposal to review the layout, volumes and materials. Renders support decisions before fabrication.
Cabinet construction, fronts, drawers, finishes and hardware are specified. This makes clear which materials are used for each component.
We coordinate the cabinets, granite countertops and included installation work. The proposal identifies any additional site preparation or specialist work required.
Bespoke woodwork, furniture or a complete kitchen. Tell us about the space you have in mind.